| Stall area |
|
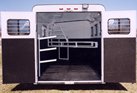
Wall 4’ high ½" treated plywood with laminated ¼" rubber lining |
|
Floor 1 ½" treated boards
with rubber floor mats |
 |
|
Drop down feed windows, head side |
|
Bus windows butt and rear door with safety bars |
|
Aluminum bi-direction roof vents-1 per horse |
|
Interior stall lighting-1 per horse-switch outside and
(inside dressing room-with walk thru door option) |
|
Removable dividers/adjustable height-when sagged |
|
|
Divider latch (truck style) |
|
Rear divider telescoping |
|
Hay bag tie ring per horse |
|
|
|
Saddle rack mounting for movable saddle tree |
|
|
|
Stall floor washable from rear doors |
|
|
|
|
|
| Tack Room |
|
|
|
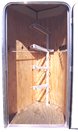
Wood lined |
 |
|
Removable saddle tree, one rack per horse plus one 2/3 horse models (4 max |
|
Blanket bar (plated) |
|
Six bridal hooks (plated) |
|
36" Camper radius door |
|
Aluminum bi-direction roof vent |
|
|
|
| Dressing Room |
|
 |
|
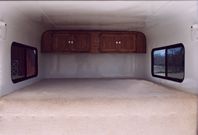
Camper roof vent, Pre-wired for 110v |
|
Gooseneck deck and breast plate carpeted and Floor vinyl linoleum |
|
Interior lighting, three |
 |
|
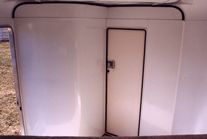
Dead blot lock on door(s) |
|
30” Camper radius door with window and Screen door |
|
Pre wired for 12v converter |